描述
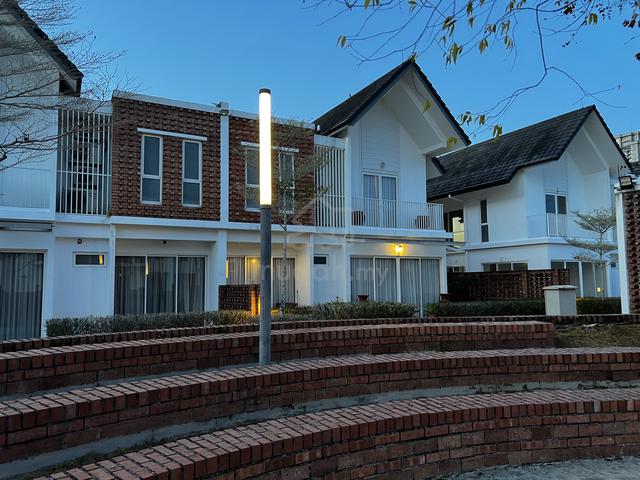
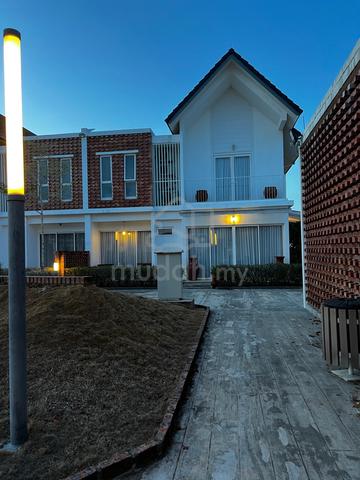
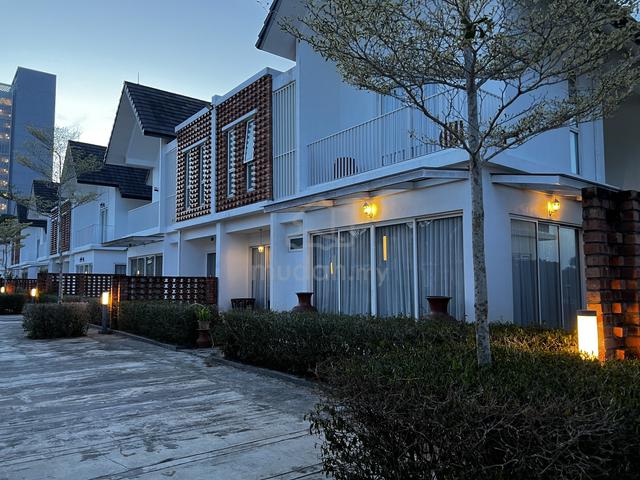
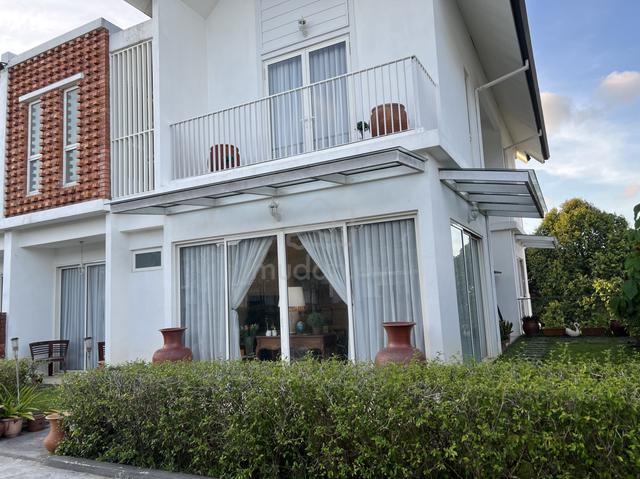
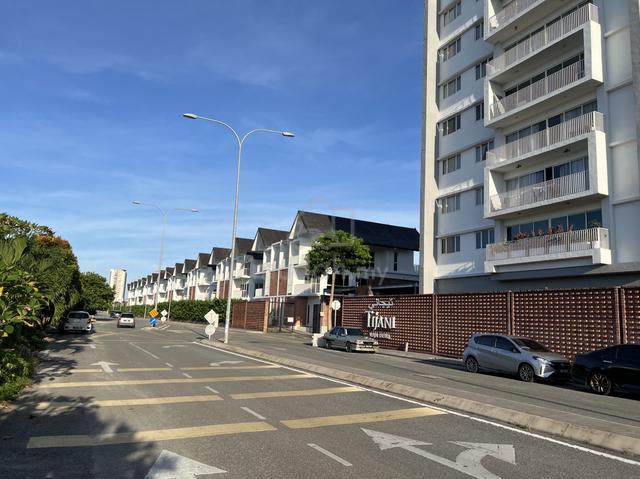
FAMILY HOME (3-storey semi-D) FOR SALE IN TIJANI RAJA DEWA.
LIST OF RENOVATIONS, FITTINGS & FURNITURE (Inventory list including renovations, built-in cabinets & kitchen equipment, electrical items such as lights, fans, air conditioning units & water heaters).
▪ Location is in a prime area, close to amenities: Mosque in Telipot, KB Mall, Renai Hotel, Billion Supermarket, restaurants, and others.
▪ House (front) faces South – shielded from direct heat & harsh sunlight.
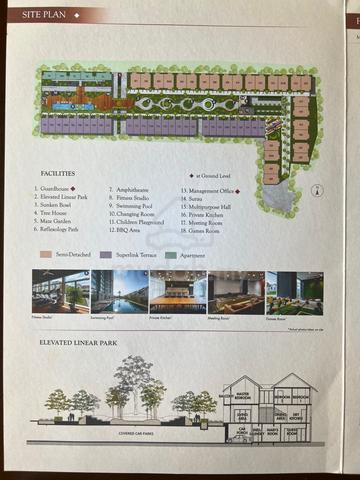
▪ 24-hour security & access control (guard patrols & vehicle license plate recognition system), Gym, Surau, Games room, Multi-purpose hall, Meeting room, Dining hall, Swimming pool & children's wading pool, Landscaped garden, Management office, Guard post, Vehicle washing area & facilities, Cleaning & landscape maintenance, Scheduled waste collection, CCTV around the housing area, Scheduled mosquito & general pest control.
▪ Owner has renovated & installed following:
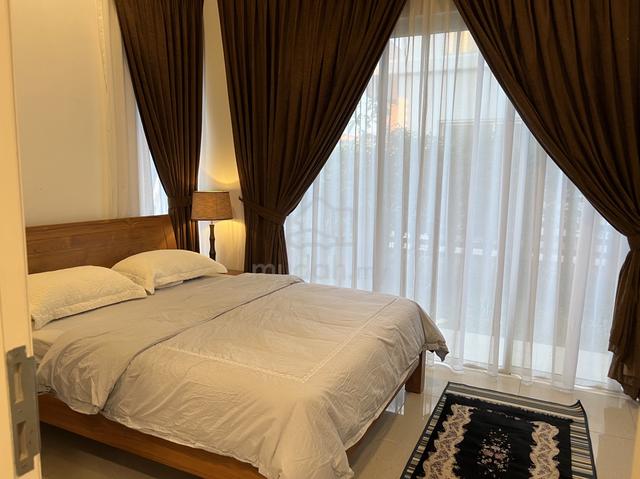
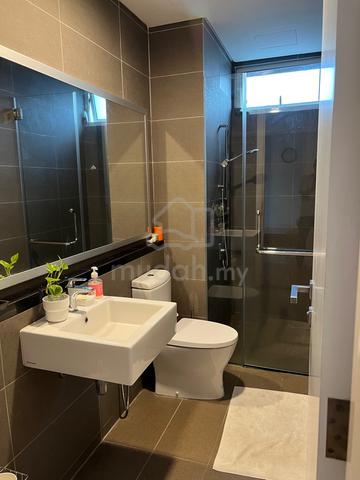
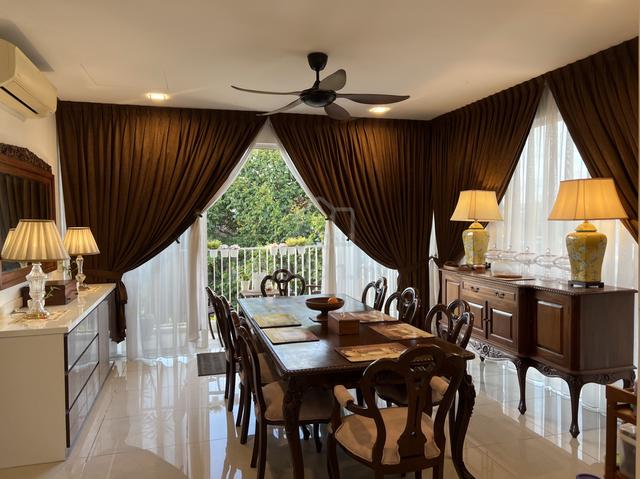
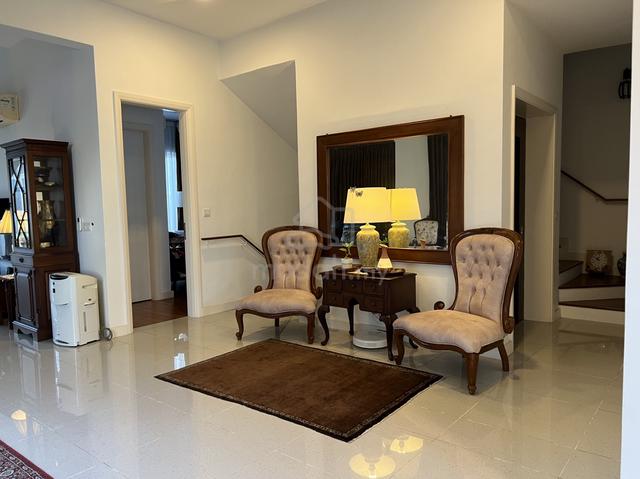
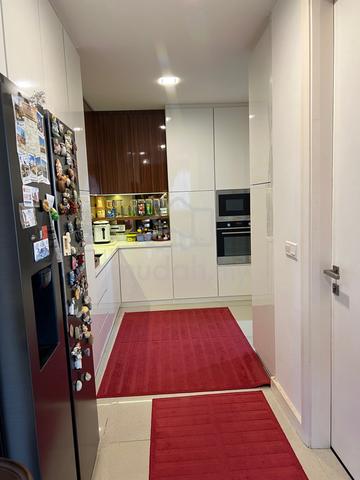
Dual-layer curtains in brown & white (day & night), LED lights on all ceilings, Decorative lights in the master bedroom, Matching decorative lights on the stairway wall, outside the verandah & balcony. Matching decorative brown ceiling fans, Tempered glass screens in 5 bathrooms, Full-width aluminium-framed mirrors in 7 bathrooms, 7 sets of matching stainless steel toilet cleaning equipment, Floor-to-ceiling built-in wardrobes in 4 bedrooms (master, guest, boys', girls'), Floor-to-ceiling built-in kitchen cabinet units in the wet & dry kitchens, Iron kitchen racks, Additional pantry room in the wet kitchen, Additional matching built-in cabinets in the dining room, 4 sets of steel/tempered glass canopies measuring 4-feet wide (2 at the front & 2 on the sides of the house on Ground & 1st floors), 2 sets of black granite kitchen sinks with matching tap heads.
▪ Furniture (inventory list) includes:-
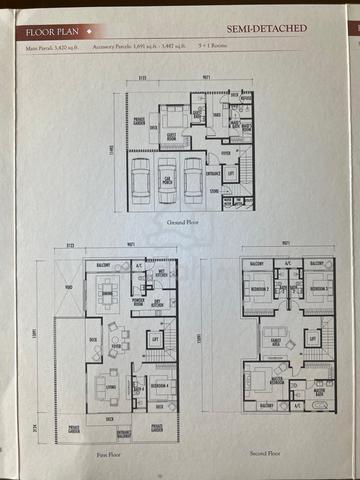
1. Master bedroom on 2nd floor: 1 king-size poster bed including 2 bedside table sets, 1 dressing table, 2 lampshades, Floor-to-ceiling built-in wardrobe & built-in cabinet under the sink counter in the ensuite bathroom.
2. 1 boys' room & 1 girls' room on 2nd floor: 2 queen-size beds including 2 bedside table sets, 2 lampshades. Floor-to-ceiling built-in wardrobes.
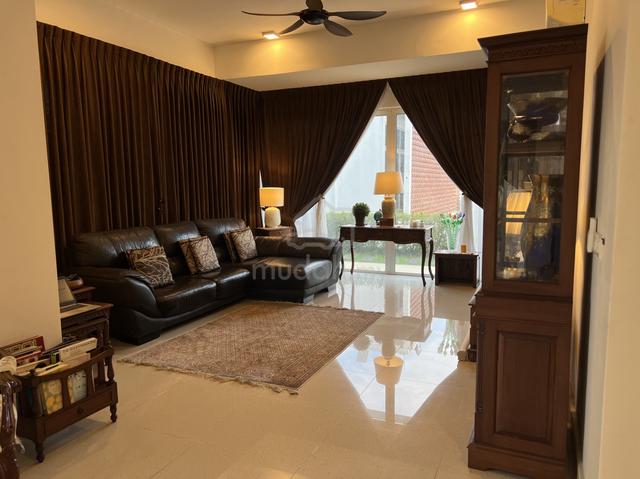
3. Family area on 2nd floor: Leather sofa, low cabinet for TV.
4. Study room on 1st floor: Daybed.
5. Living room on 1st floor: Leather sofa, low cabinet for TV, 2 sets of tall cabinets, 1 set of 3-tier table.
6. Dining room on 1st floor: dining table with 8 chairs, sideboard cabinet.
7. Kitchen on 1st floor: Built-in kitchen cabinet units, microwave oven & conventional oven, 3-burner gas stove, iron racks, 2 granite sinks with matching faucets. Pantry with shelves.
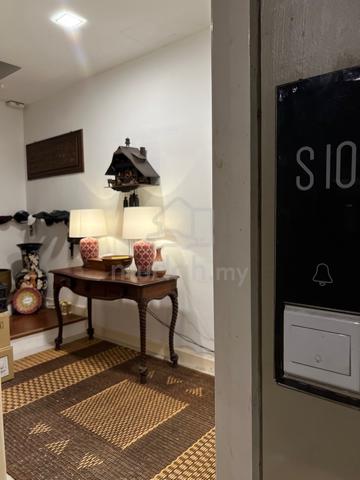
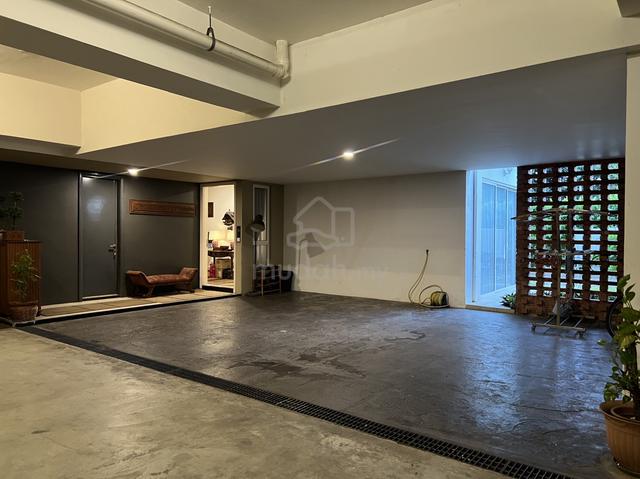
8. Garage & Outdoor area on ground floor: Parking space for 3 cars, shoe cabinet, bench.
9. Guest room on ground floor: Floor-to-ceiling built-in wardrobe.
10. Maid's room on ground floor: Ikea shelving unit.
11. 2 Store rooms on ground floor: Freezer & Ikea shelving units.
12. Others: 8 Daikin air conditioning units, Otis brand lift, Central water pump, Water heaters for 6 bathrooms.
—— 中文翻译整理中,也可直接咨询客服 ——